Energy efficiency
Continuous insulation helps limit thermal bridging and heat transfer. Combine it with careful air sealing, appropriate windows and right-sized mechanical systems for an efficient building envelope.

BUILD FOR MORE THAN MOVE-IN DAY
Insulated concrete forms bring structure and insulation together. The result is a different way to think about what your walls should do.
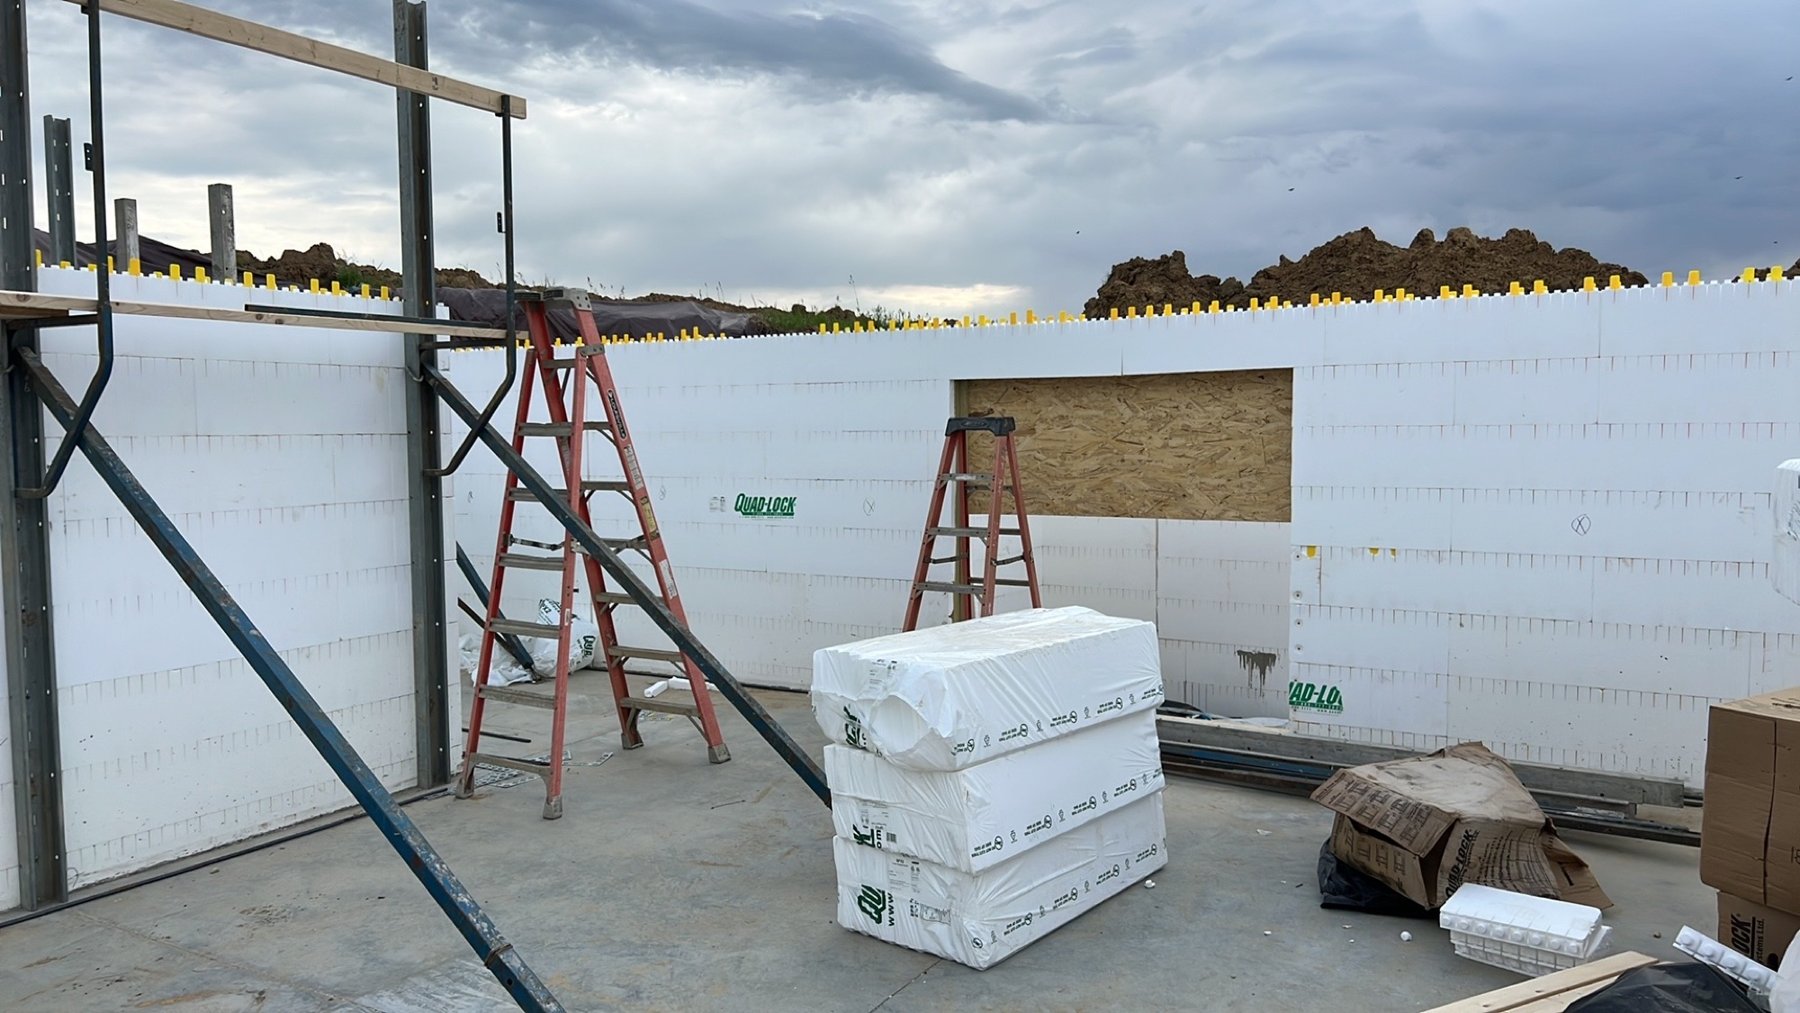 REINFORCED CONCRETE + CONTINUOUS INSULATION
Continuous insulation helps limit thermal bridging and heat transfer. Combine it with careful air sealing, appropriate windows and right-sized mechanical systems for an efficient building envelope.
Reinforced concrete walls can be designed to resist substantial wind and impact loads. Roofs, openings, connections and foundations all matter to the complete structural system.
Insulation and concrete thermal mass help moderate temperature swings, supporting spaces that feel more consistent through changing seasons.
The mass of concrete and layered wall assembly help reduce the transmission of outside noise. Finished assembly details determine actual acoustic performance.
Concrete is noncombustible. Fire resistance belongs to the tested wall assembly, including protective finishes and penetrations; it is not a fireproof-building promise.
A concrete wall core resists rot and insect damage to the structure. Good moisture control, drainage, compatible finishes and maintenance remain part of a durable building.
Forms can support custom layouts, tall walls and a range of architectural finishes when designed for the application. Strength can fit the way you want to live and work.
ICF walls can work alongside insulated floor and roof systems, radiant-floor panels and continuous insulation. Plan the connections early for a more coherent material package.
PROTECTION STARTS WITH THE COMPLETE DESIGN
ICF can form part of an engineered storm shelter or safe room. The wall blocks alone do not establish FEMA or ICC 500 compliance. Your project design must address the complete assembly, openings, loads and connections.
Explore wall & roof products ↗